 KITZBÜHEL
Best Of | Issue 05 | Spring/Summer 2026
In the heart of Kitzbühel a townhouse has been built which dazzles onlookers through clarity. It dispenses with orchestration, instead aims at a precisely developed concept of space and materials. The house merges openness and sanctuary, atmosphere and structure – without testing opposites.
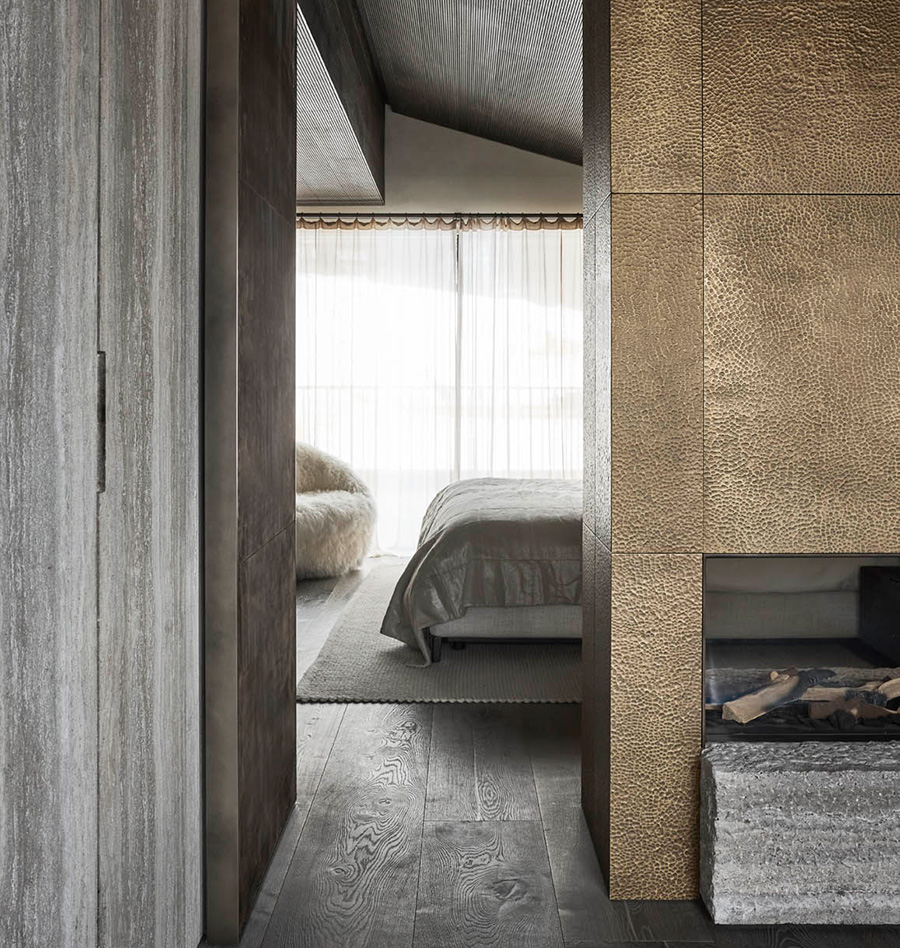
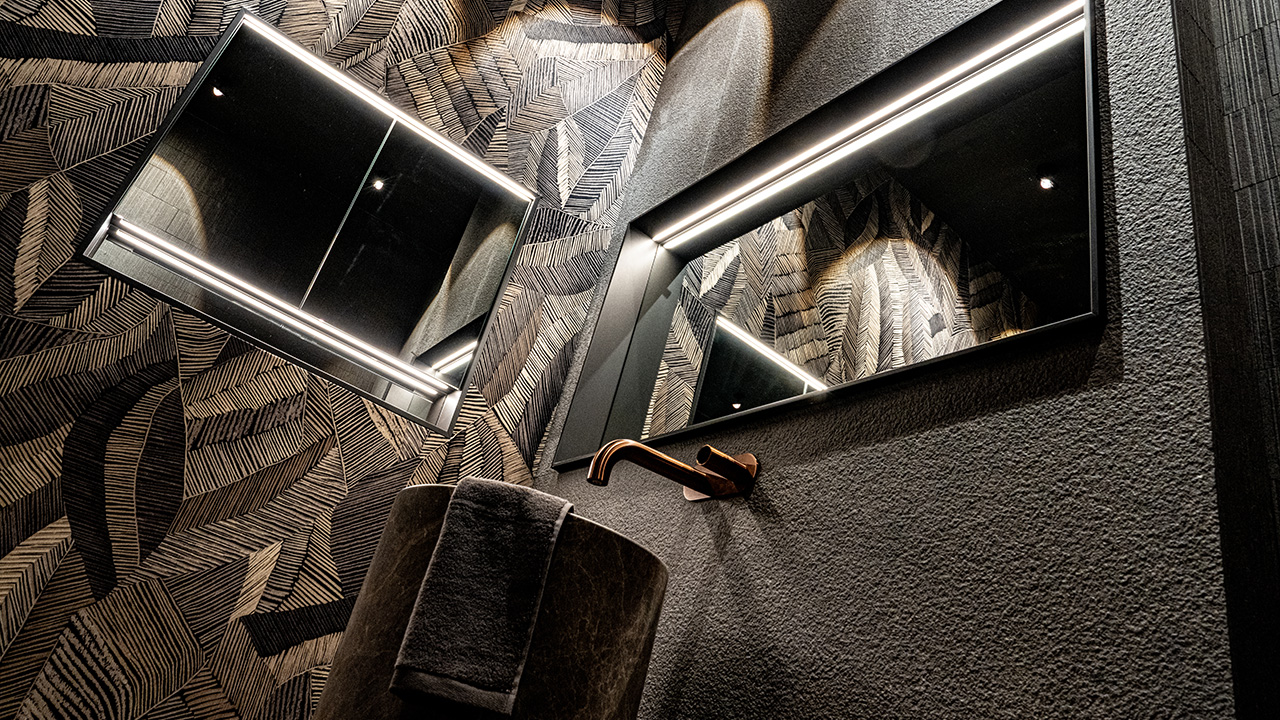
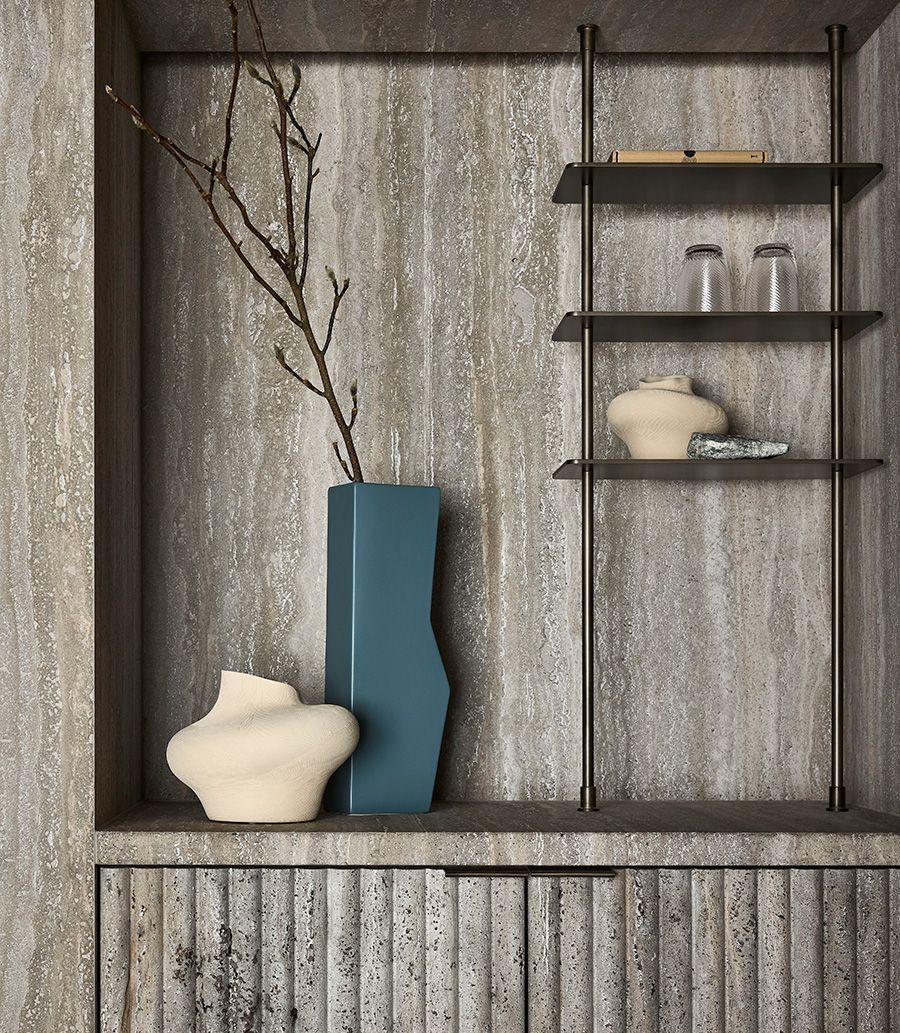
The design follows a clear-cut logic. “The builders had a clear concept in mind. Every decision they made is graspable – both in terms of function and of artistic vision. The result appears to be self-evident, yet nothing was coincidental,” explains Philipp Hoflehner, CEO at Bernd Gruber. Dark-brushed oak meets bright Travertine, metal on leather, primed, smoothed walls over textile surfaces.The materials form conscious contrasts yet are cooly harmonized with one another. Transitions are worked out meticulously, disruptions not permitted. Lighting and surfaces respond to each other and generate a tranquil continuity. “Together we worked out and merged concrete visions and their specific construction challenges into one common line. The building feels utterly structured, without being strict in any way,” so Philipp Hoflehner. Over an expanse of six floors, a consistent line-up of materials reigns. Wood, stone, textiles, metal form the basic principle of the entire house. An organically generated staircase interconnects the floors. Indirect lighting accompanies you from the lowermost to the rooftop floor, providing both orientation and cohesion.
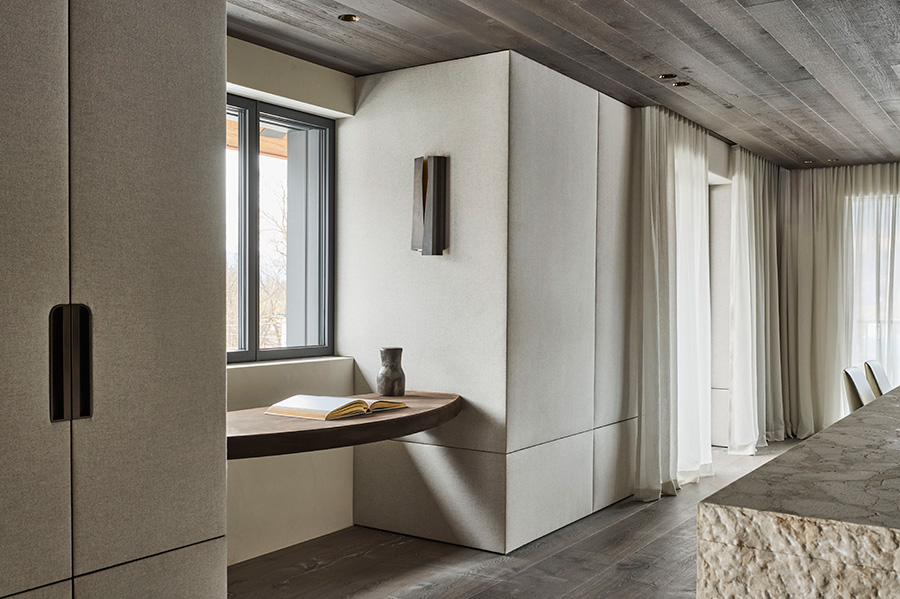
Life and living perfectly staged.
Precision in detail
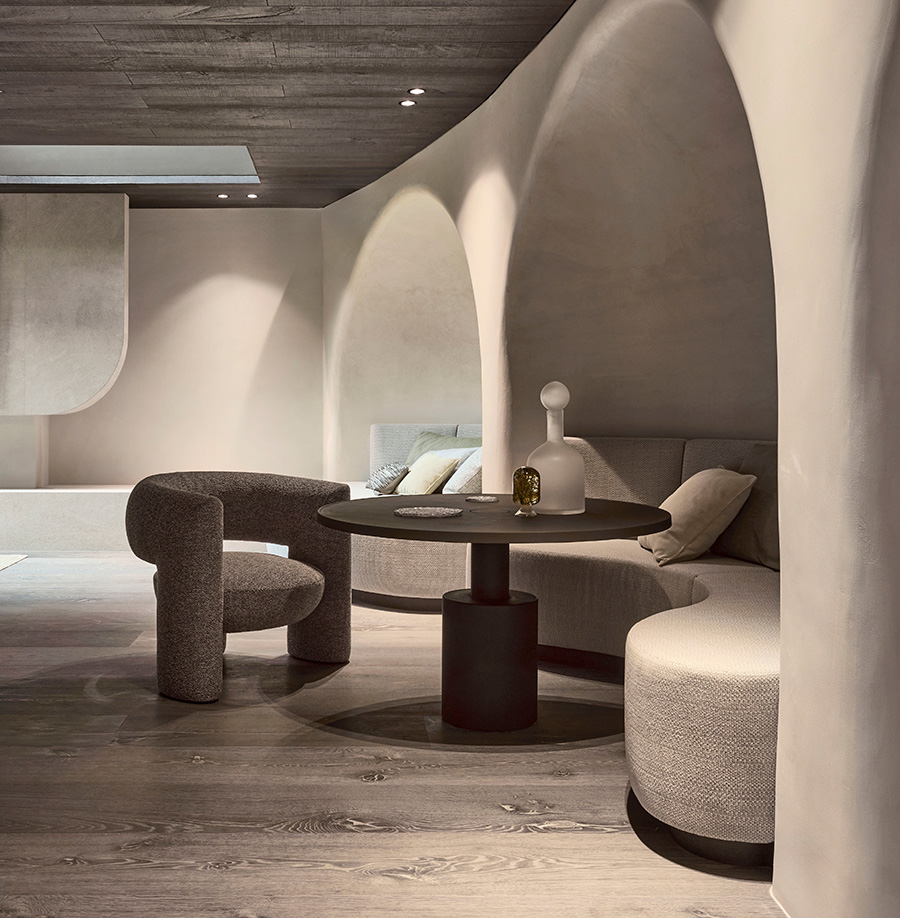
On the ground floor are four bedrooms, each with a similar foundational structure. A variety of natural stones, shaded levels of colour tones and precise details lend each room its very own identity. One room combines a sequence of sedimentary rock strata with restrained pink hues; another sets stronger contrasts. The differentiation unfolds through materials and nuances, rather than formal separations. On the upper floor, a generously expansive room opens wide for guests. The terrace boasting views of the Hahnenkamm expands the room still further to the outside. Old wood on the walls and ceilings suggests chalet character, interpreted in reduced, contemporary fashion. A wrap-around banquette, flexible tables and a bar made of stone and metal all structure the room in clear-cut lines. The furniture reinforces and amplifies the welcoming concept without becoming dominant.
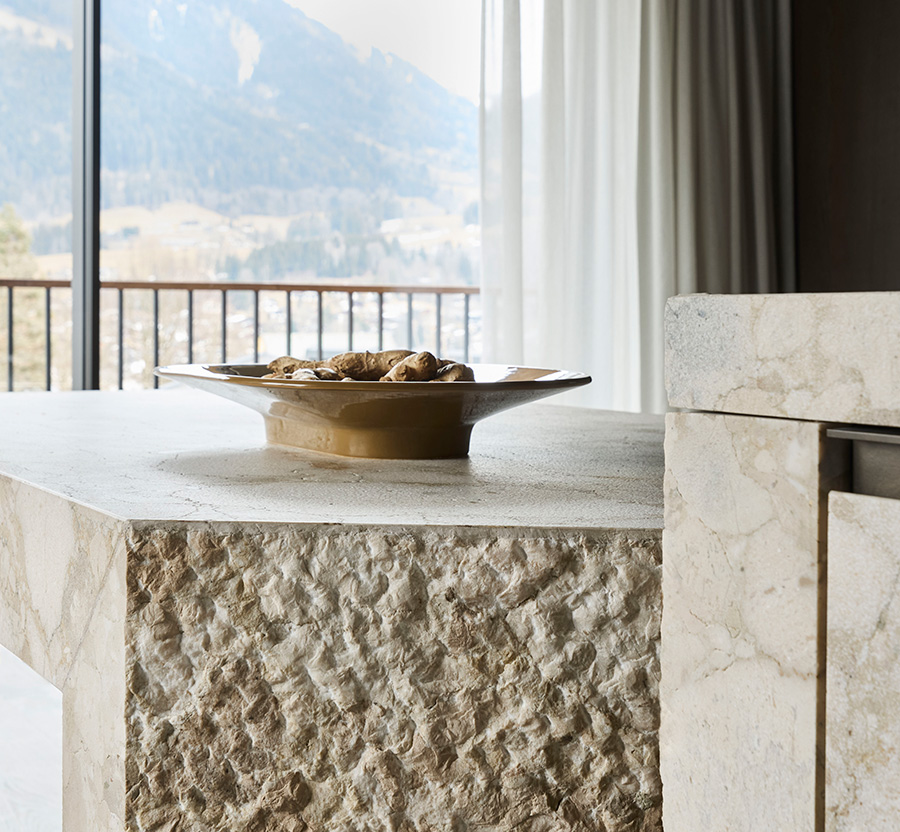
Open structure, clear-cut concept
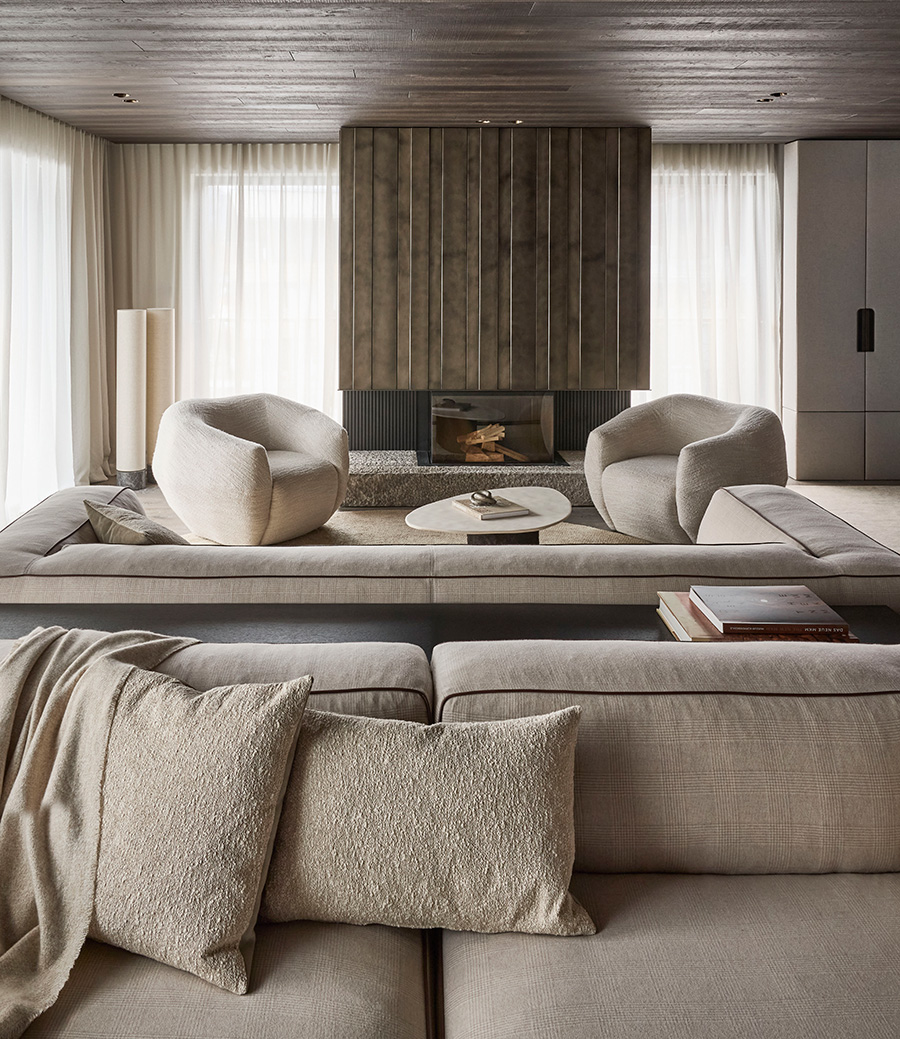
On the second floor, kitchen, dining area and living zone form a cohesive residential unit. An elongated kitchen counter of broken and polished travertine defines the central focus of the room. It ends in a massive block of stone which can be utilized as an informal perch to have a seat in. Two pull-out tables make variable usage possible, yet still remain in well-defined positions, accentuated by a lighting fixture of poured glass floating above it all. “The house is utilized intensively – with friends, with family, in everyday life. The rooms are flexible, yet never lose their clear-cut order,” as Philipp Hoflehner explains. The living area is grouped around an open fireplace forged of hammered metal and piled stone. Two sofas are placed back-to-back, interconnected by a simple and unadorned console. In such a way, two clearly defined practical living zones are created within one wide-open floor plan.
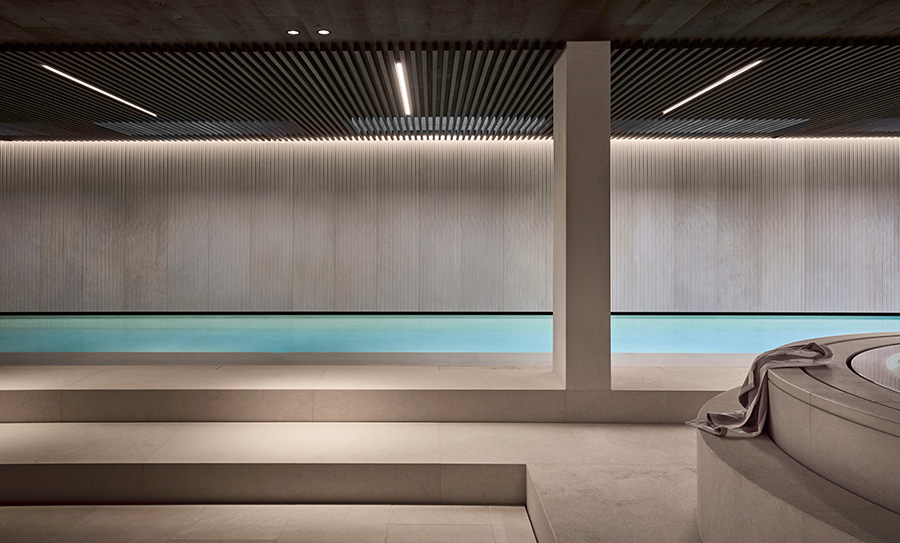
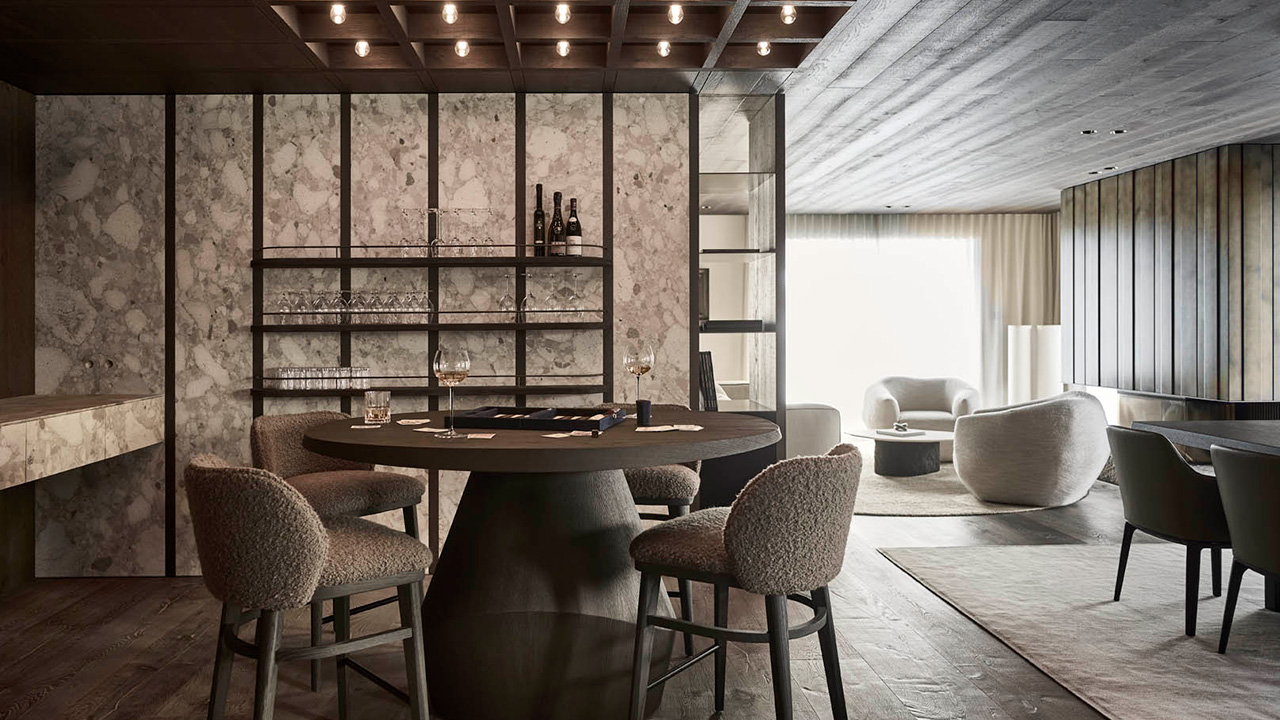
Well-being area with bar and lounge for relaxing and feeling good
Consequential to the roof
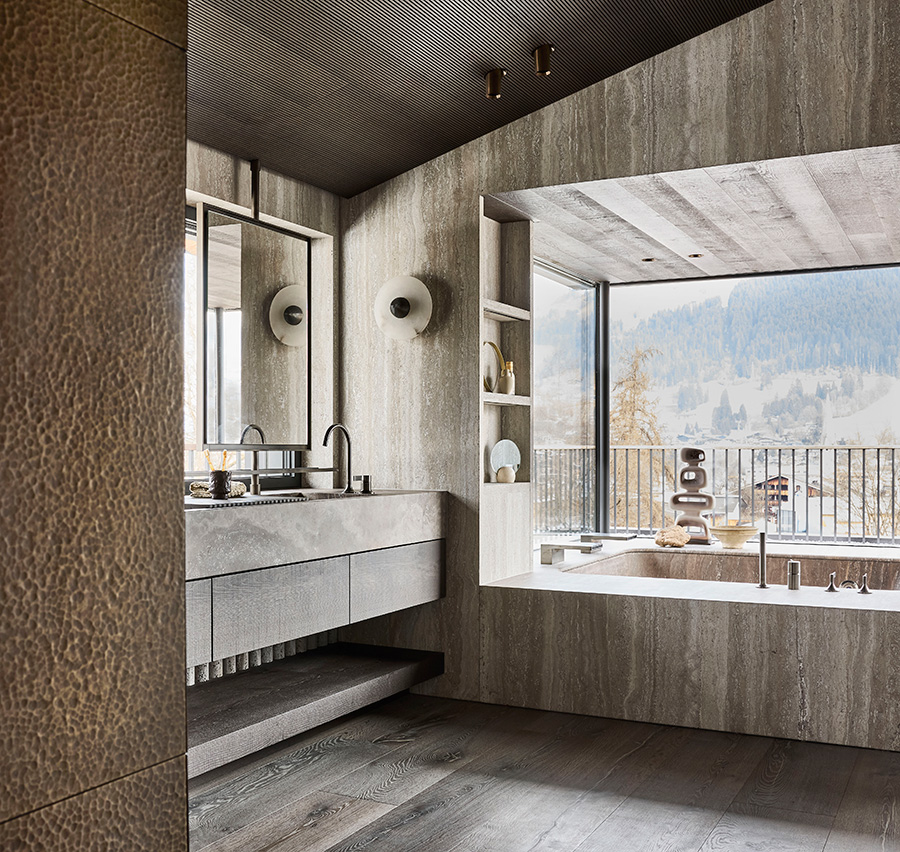
On the rooftop floor, interflowing transitions continue their path. Wall surfaces are spanned with textiles, leading from bedroom to bathroom, where they convert to travertine. From the bathtub, a view of the Wilder Kaiser opens to view. Wood, stone and leather repeat the principle of material selection below ground level. On those lower floors, fitness, well-being area and wine storage are accommodated. And here as well, atmosphere is generated by lines, rounded forms and precise lighting. Daylight is drawn in via vertical light shafts, thereby creating a connection with upper realms. The townhouse is based on a concept which is thought through in utter clarity to its final point. Materiality, light, room structure flow into each other, generate a consistent whole. The result is a piece of architecture which places function, quality and sustainable value at centre-stage.
Contact
Bernd Gruber GmbH
Atelier Kitzbühel
Pass-Thurn-Straße 8
A-6371 Aurach/Kitzbühel
T +43 (0)5356 711010
atelier@bernd-gruber.at
Atelier Munich
Rauchstraße 8
D-81679 Munich
Atelier Vienna
Argentinierstraße 63/5A
A-1040 Vienna


Bleiben Sie top-informiert und melden Sie sich jetzt zum STREIFZUG Newsletter an
Der STREIFZUG Newsletter informiert Sie regelmäßig über die schönsten Immobilien und das Neueste aus Interior Design & Lifestyle. Wir nehmen Ihren Datenschutz sehr ernst. Alles dazu erfahren Sie in unserer Datenschutzerklärung.